Project
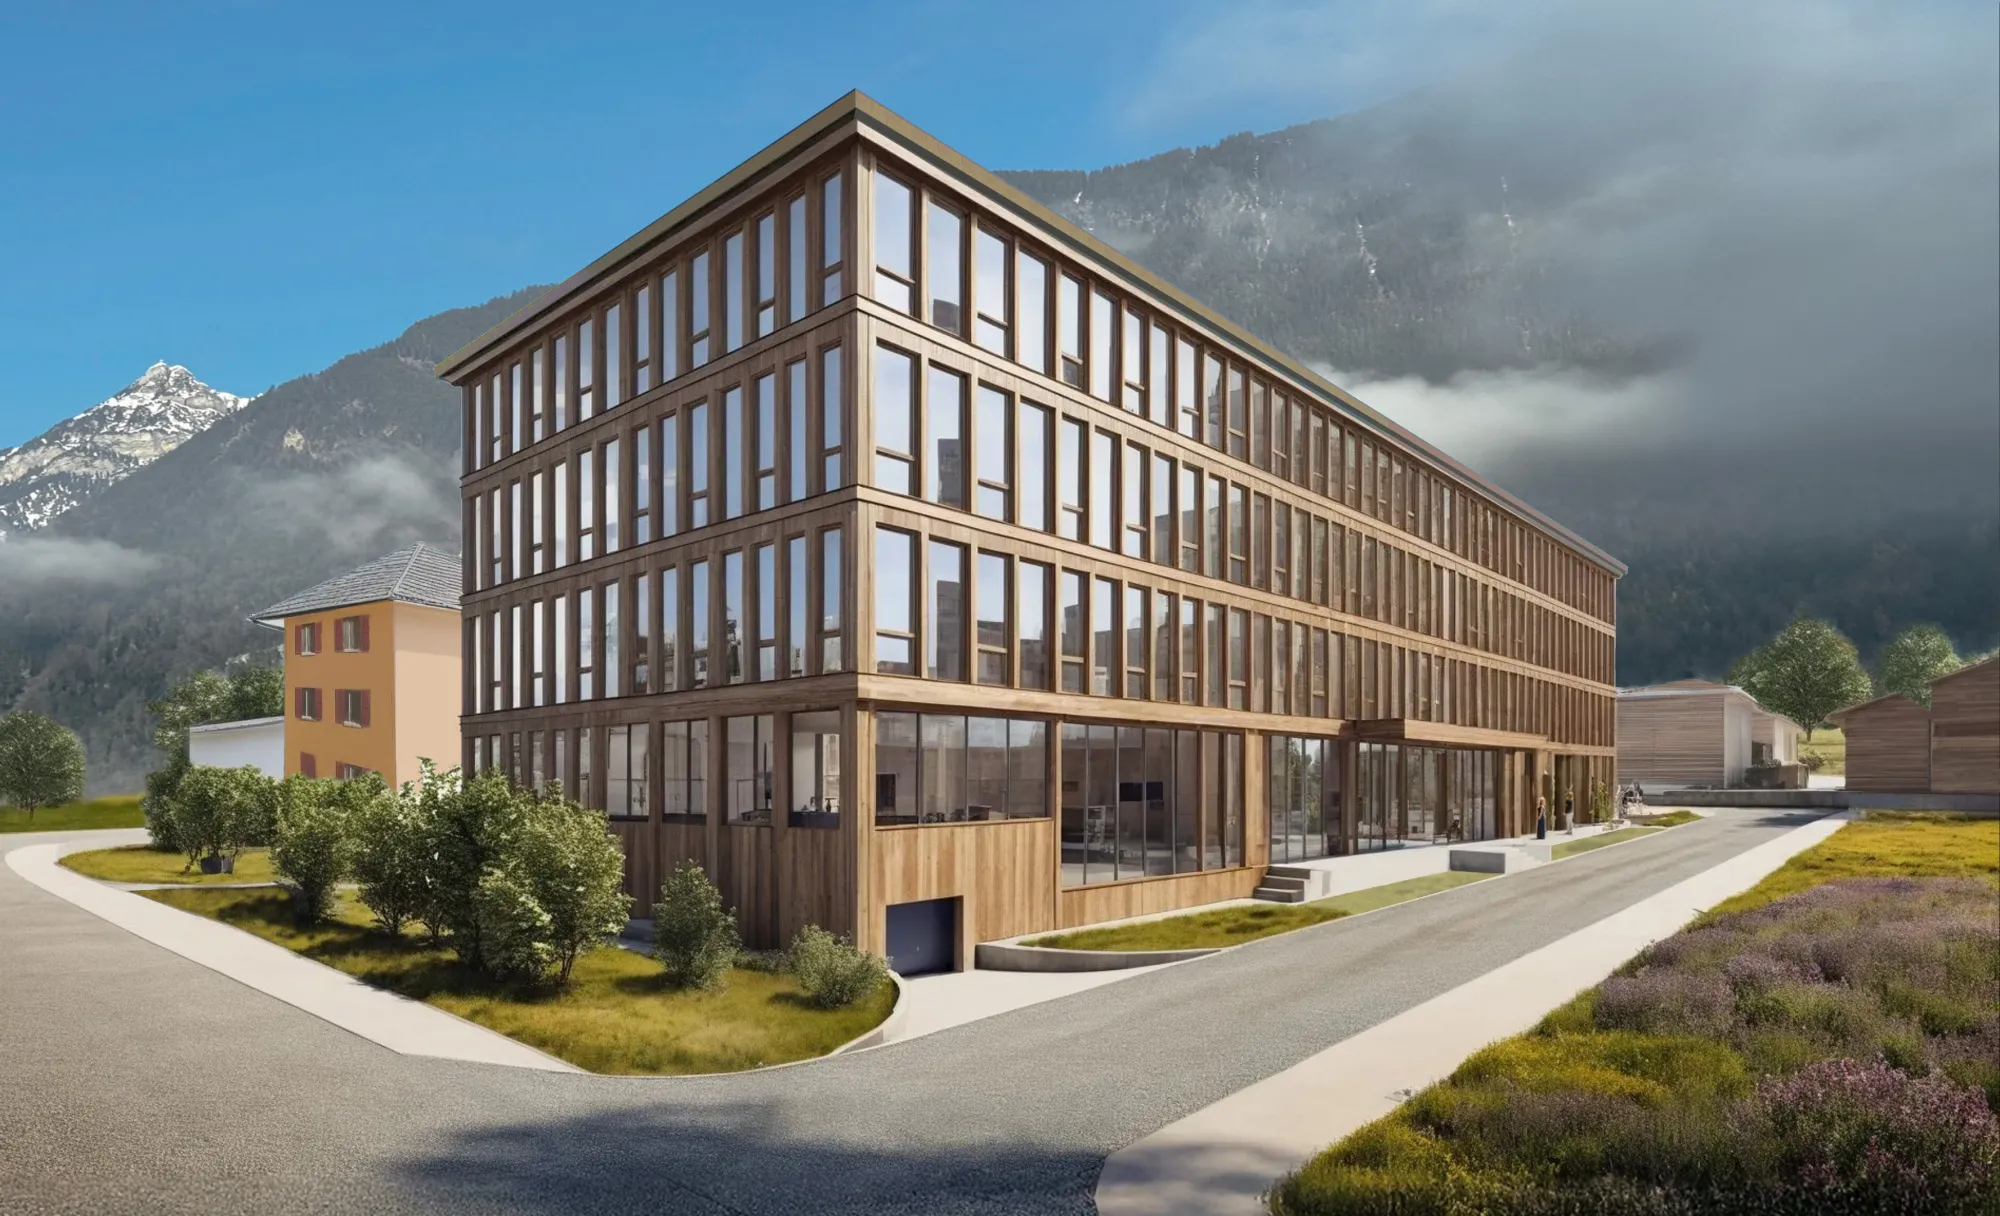
Close to nature. Inspiring. Modern.
The Gotthard Business Park is the ideal location for companies that appreciate the benefits of Uri as a place to do business and live. Flexible office and commercial spaces, short commutes, and an inspiring environment provide the best conditions for business success.
Just a few minutes' walk from the Uri cantonal train station, a modern office and commercial building is being constructed using sustainable timber construction methods. The flexible spaces can be customized to meet the needs of service, development, and commercial businesses.
Work Environments
Flexible, open spaces define the layout concept. Areas for engineering, testing, production, and administration can be combined in various ways. This creates a work environment that goes far beyond a traditional office and brings together diverse needs within a single building.

Exterior View
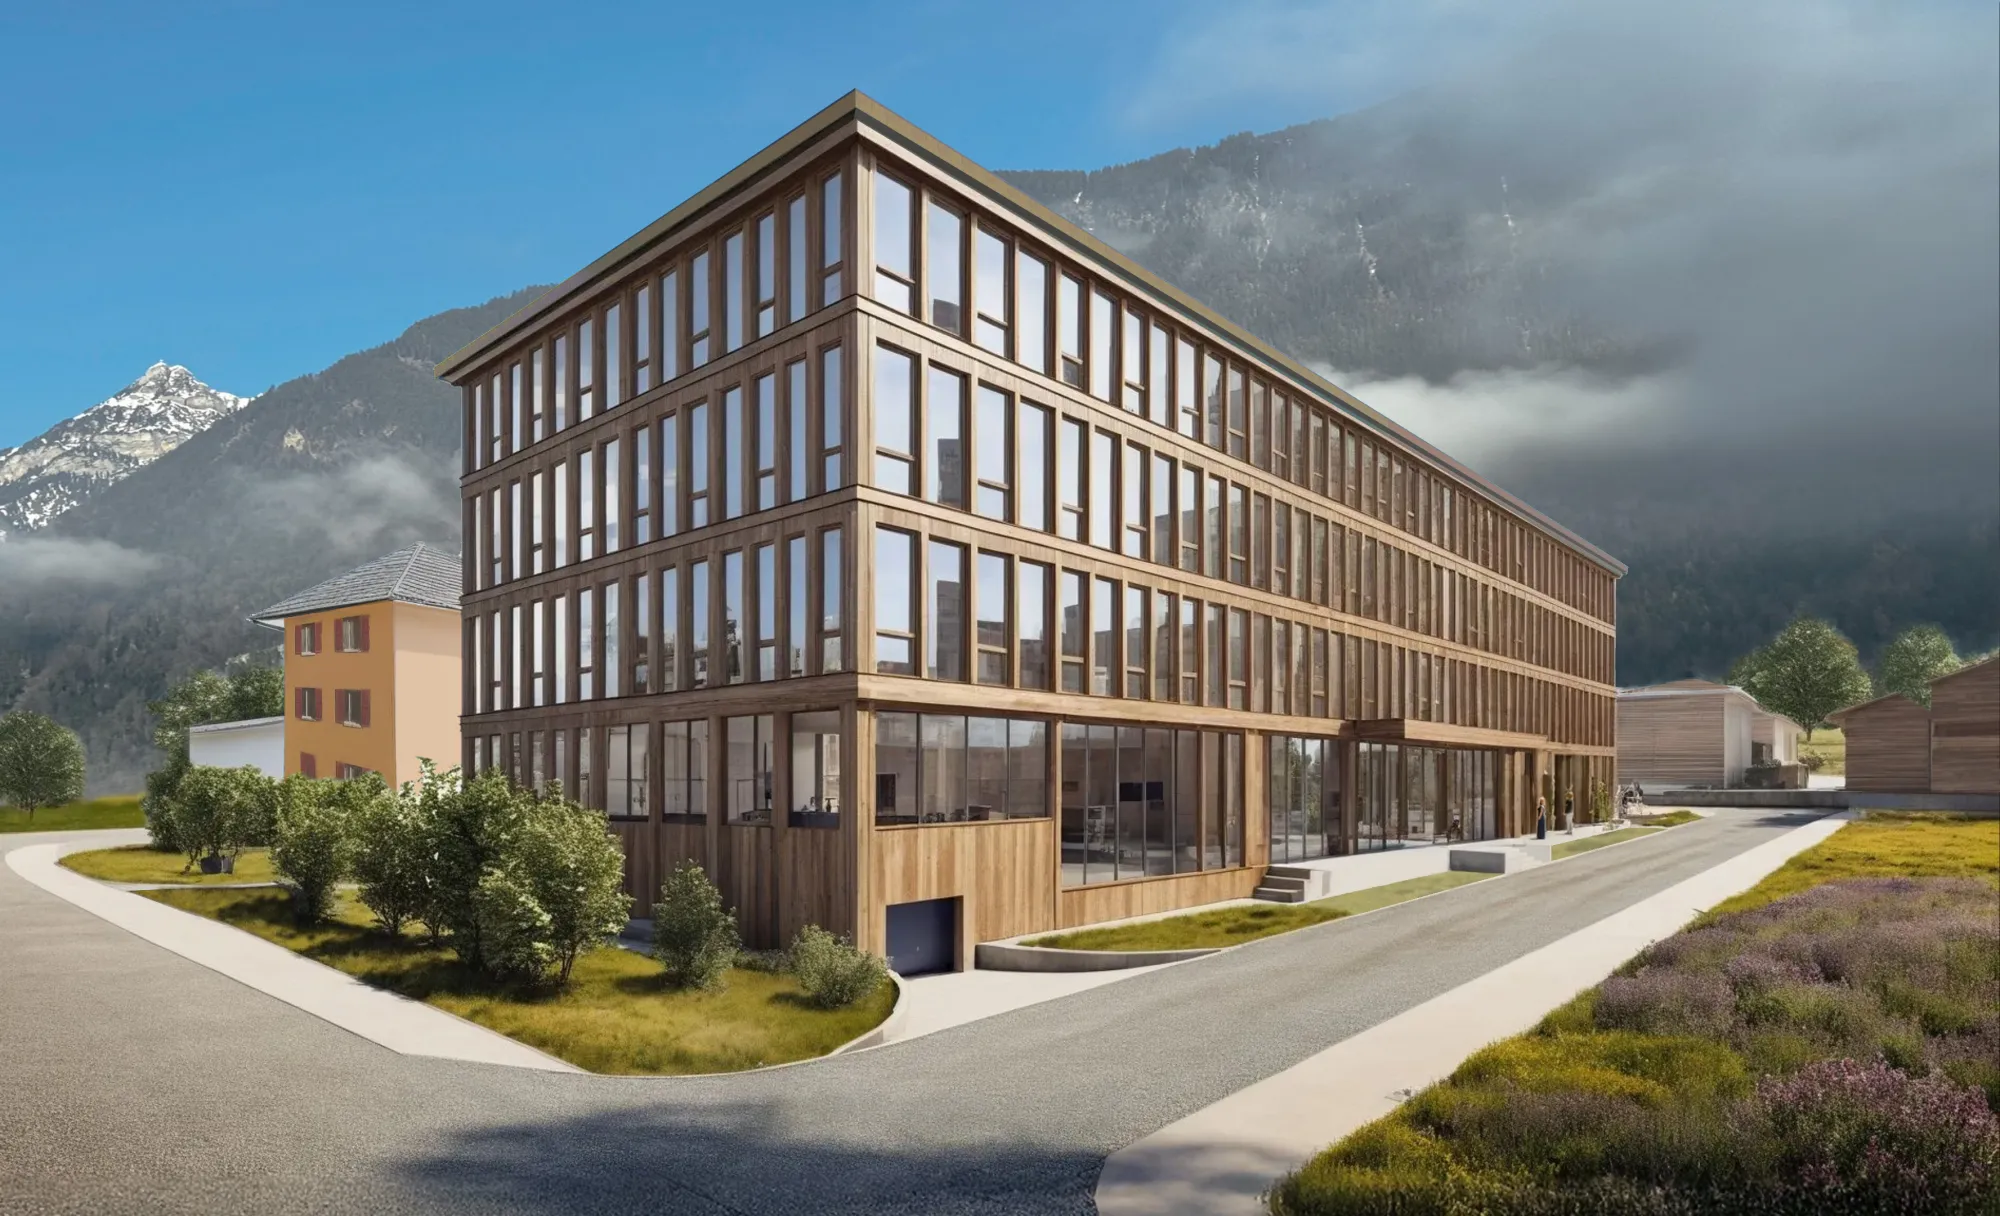
The wooden facade blends harmoniously into the Alpine surroundings and gives the building a clean, contemporary look. Generous window areas create a connection between the interior and exterior and ensure bright, pleasant workspaces.
- Structured wooden facade (prefabricated)
- Flat roof with photovoltaic system
- Well-designed, efficient building structure
- Connection to the surrounding landscape
Interior view
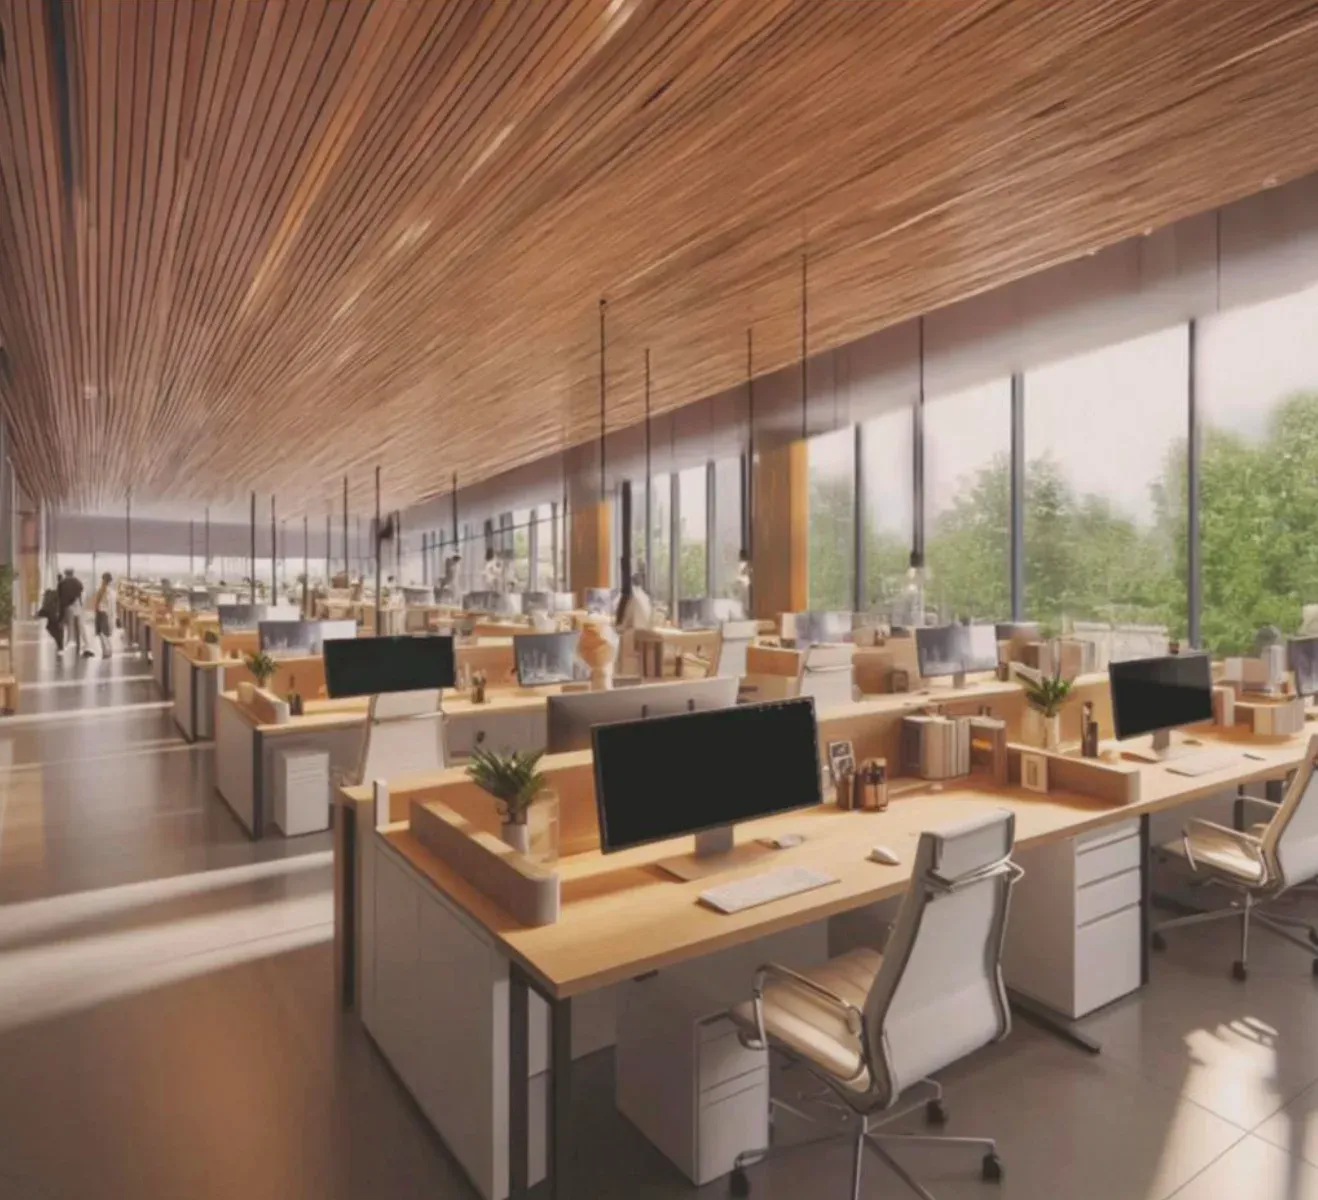
Spacious, flexible, and modern. The open floor plans allow for a variety of uses—from focused work to collaborative work styles. High-quality materials and plenty of natural light create a pleasant atmosphere.
- Flexible, divisible floor plans on each level
- Open-space areas and quiet zones can be combined
- Spacious entryways and communal areas
- Modern work environment with a high quality of stay
Structural Work & Facade
Wood construction using prefabricated elements ensures a sustainable and efficient build. The structural framework, facade, and interior finishes are perfectly coordinated.
Heating & Energy
The heating needs are met using renewable energy sources: geothermal or groundwater heat pumps, underfloor heating, and a rooftop solar power system.
Expansion
All rental spaces are delivered in a finished shell condition. The subfloor is sanded, and the formwork is varnished. Consultation is provided for the final finishing work.
Development
Modern infrastructure featuring an elevator, a stairwell, and optimal access to all floors. Clear wayfinding and functional ancillary spaces.
Milestones
Your new location in the heart of Switzerland?
Contact form